Reality capture
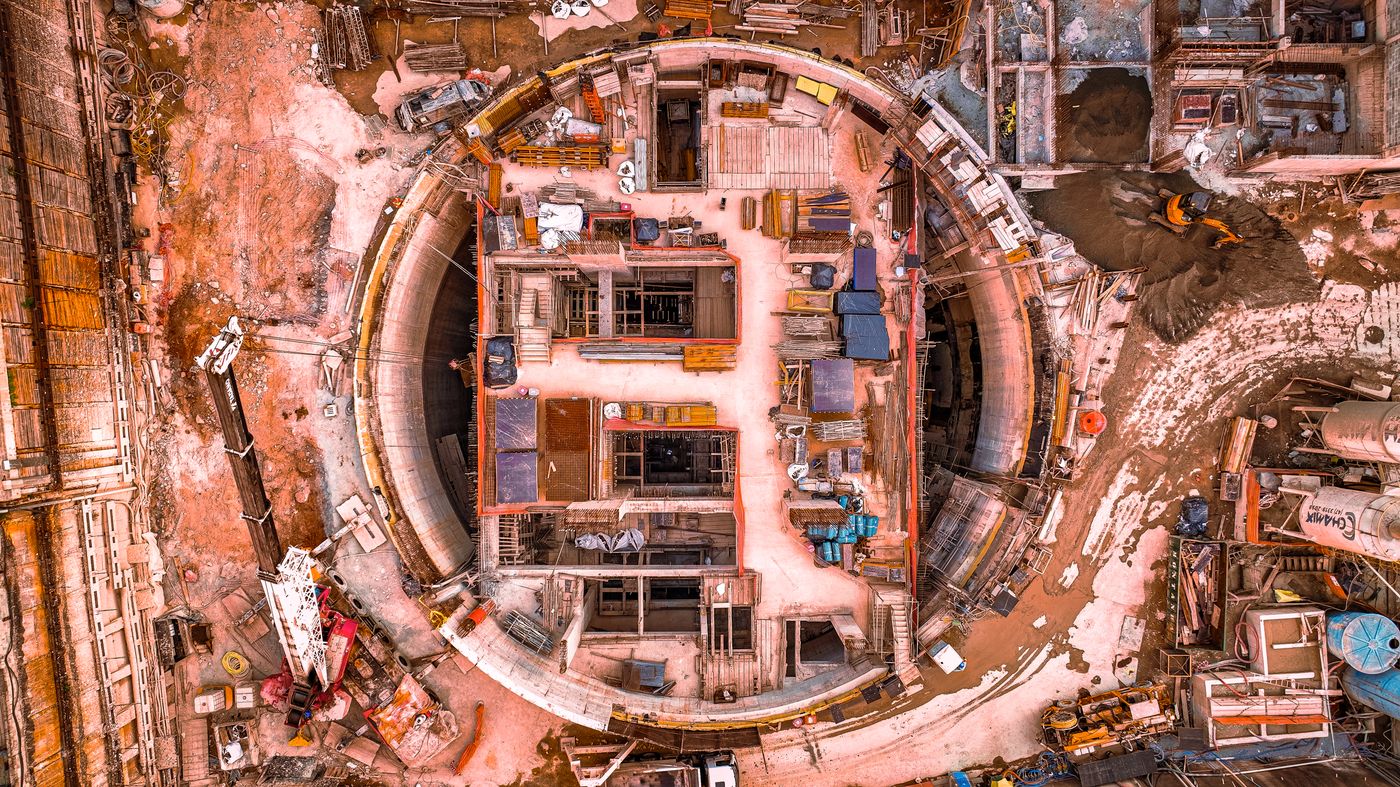
Fewer surprises on site, because the design starts from what is actually there. Laser scanning and photogrammetry record the existing conditions precisely before a line is drawn.
Bristol
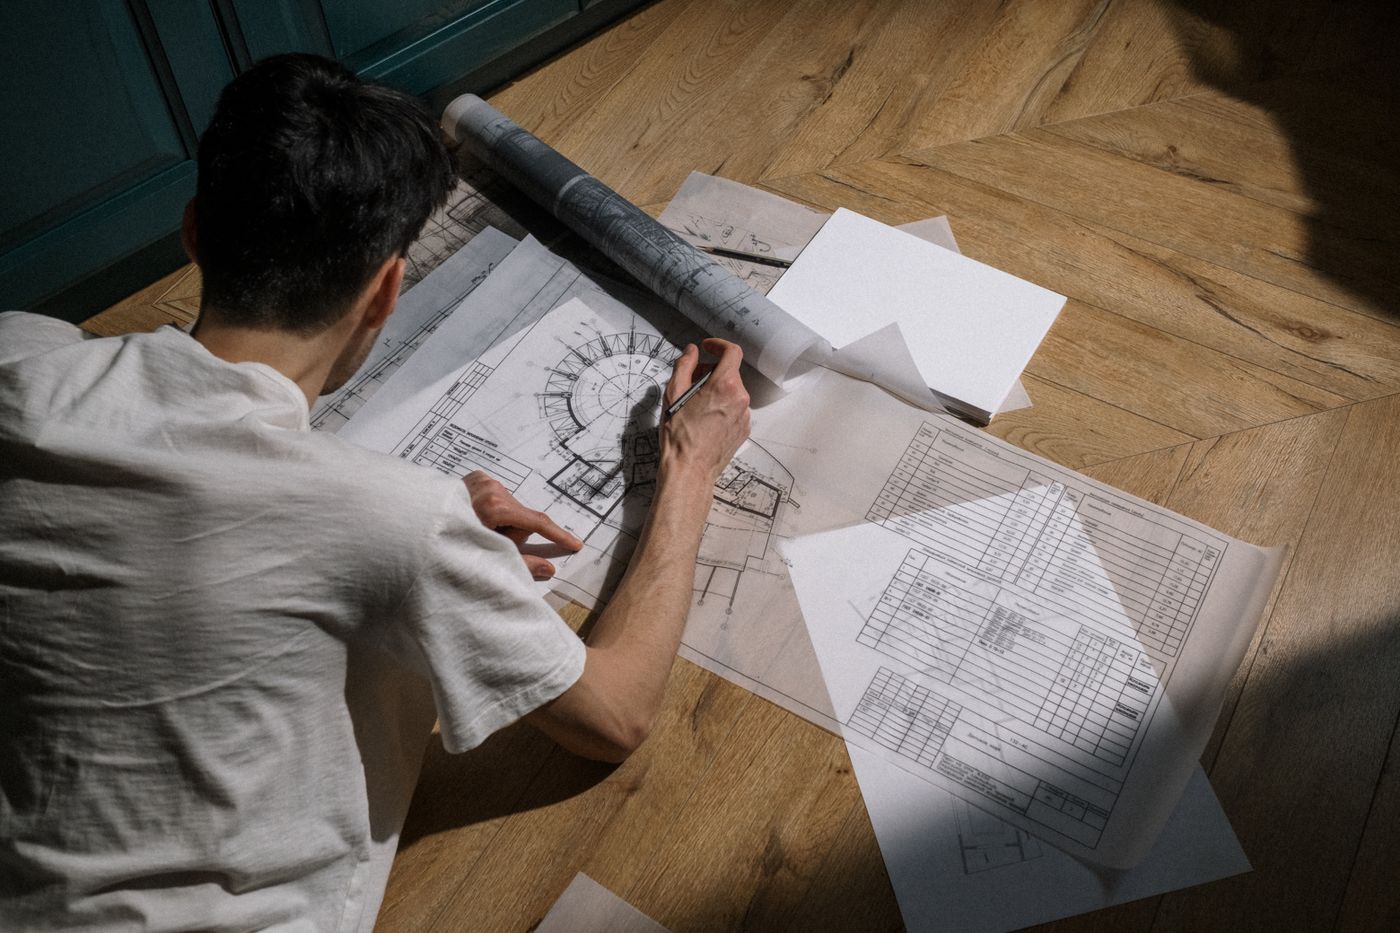
Tom Sillwood trained as an architect and spent six years watching good drawings get value-engineered on site by people who had never met the designer. Sillwood exists so that never happens again.

Fewer surprises on site, because the design starts from what is actually there. Laser scanning and photogrammetry record the existing conditions precisely before a line is drawn.
Decisions you can follow, with the reasoning in view. Dashboards turn the data into evidence: the model is refined by what the project shows, not by opinion.
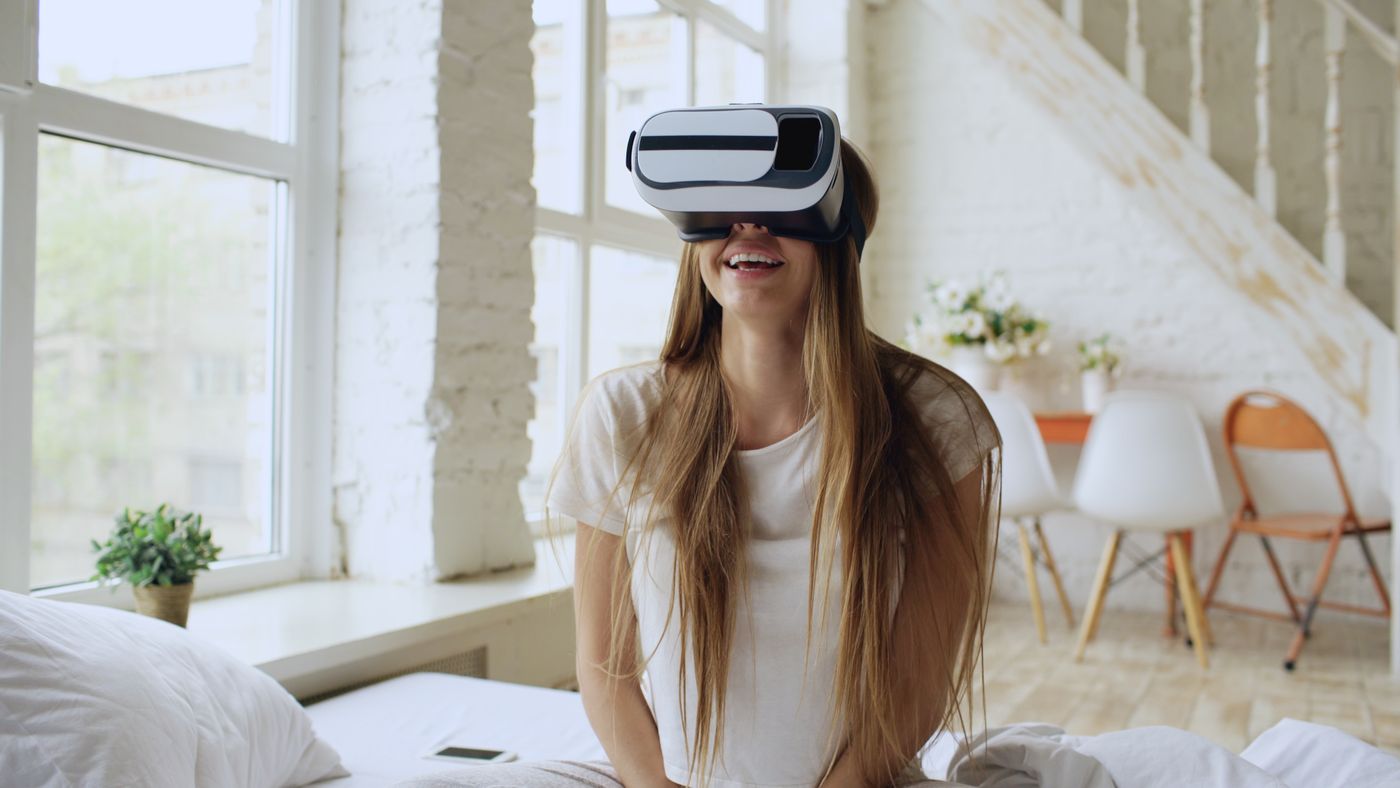
You know what you will get before it is built, while changing it still costs nothing. Walk the finished space in VR, or see it on the site itself in AR.
What you approved is what gets built. The model that guided every decision becomes the finished space, delivered by the same team that drew it.
We measure the carbon in the design, not after it. Retain first, then reuse, then build newand every job gets an energy model before it gets a planning drawing.